Backyard buildings, pre-cut and labelled·Ste. Anne, Manitoba

Backyard buildings,
pre-cut and labelled.
You assemble.

Start with a storage shed built your way: pick the size, siding, colours, doors and windows, and we send back a quote. Get just the plans, the material uncut, or a kit with every board cut to length, labelled and bundled by step. Saunas, hunting blinds and a growing range of yard, lake and workshop kits come the same way.

Storage sheds

Five sizes, from a garden shed to a drive-in shed for the lawn tractor and quads. Pick a size, then build it your way: siding, colours, doors, windows and extras.

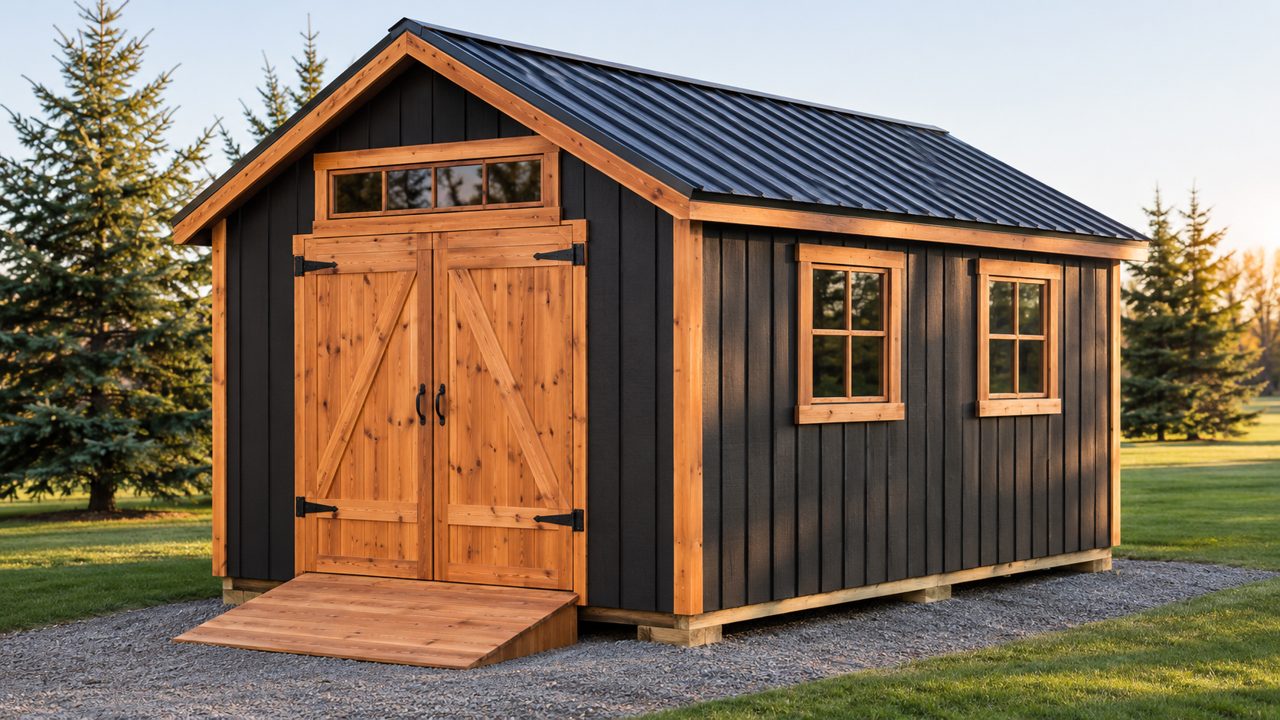
12x16 Barn · black board and batten, cedar trim
Build your shed

Utility 8x12

Pricing coming soon
RDEB Kits storage shed: black board and batten, cedar trim and doors, black metal roofShown: 12x16, black board and batten, cedar trim

Pick your options on the right. Your kit is cut to exactly what you choose.

Size
Siding
Siding colour
Trim colour
Roof
Door

Windows on the side
Floor
Extras
How you want it

Your shed

    Get a quote for this shed

    Your choices go straight into the quote request below.

    The full range

    Every kit is drawn to the same standard as the shed: real lumber sizes, every piece cut and labelled. Pick a line to see what is in it. Kits marked coming soon can be quoted now and are next in the shop.

    Backyard saunas

    Two models: a compact one for a home on a budget, and a larger one with a porch and glass front for cabins, rentals and anyone who wants the full experience.

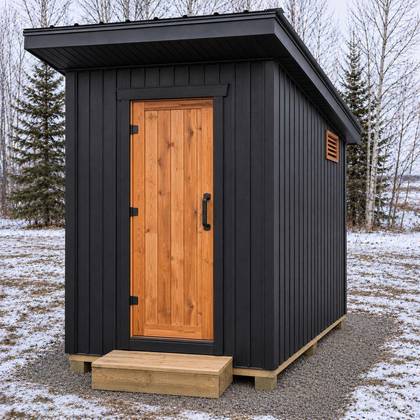
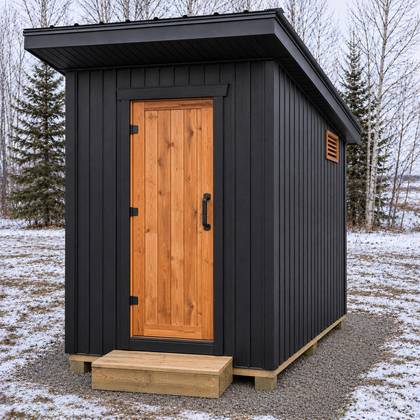
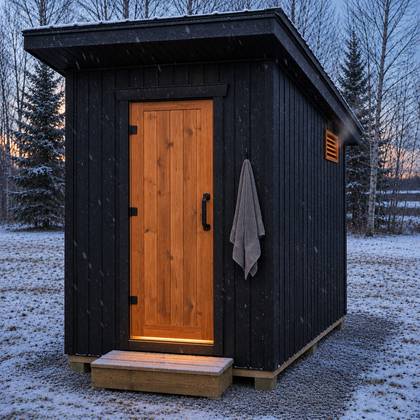
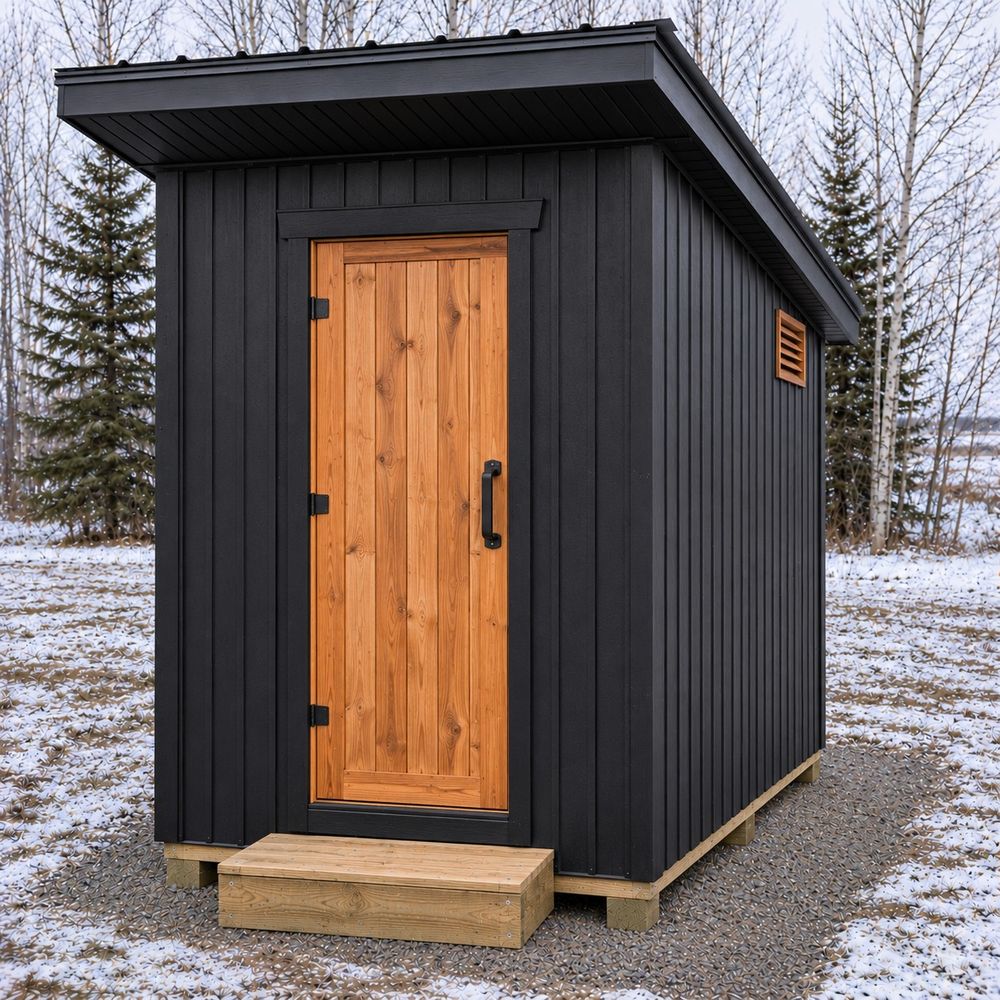
    Black 5 by 6 foot sauna with cedar door on a gravel pad
    Budget model

    Sauna 5x6 BASIC

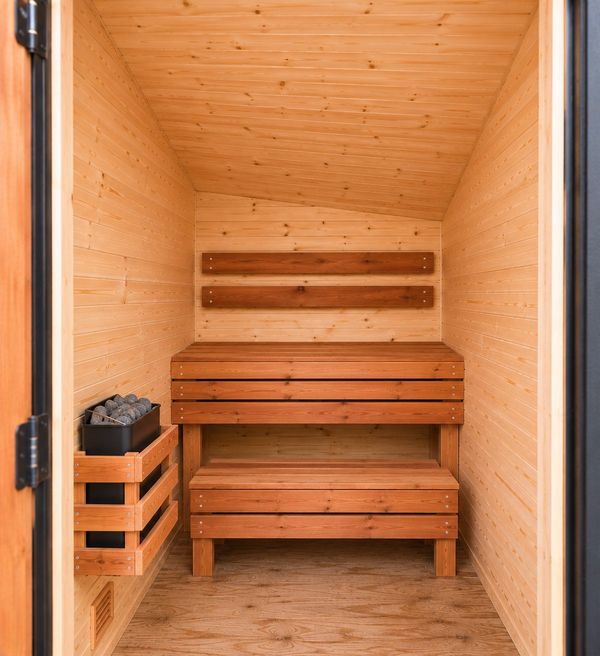
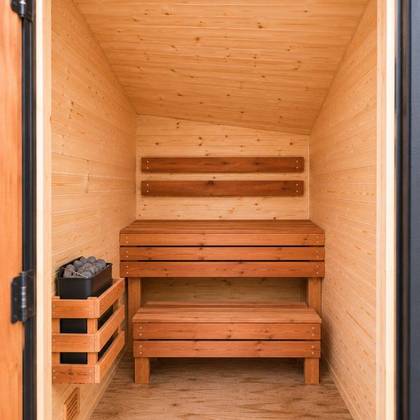
    A two-person sauna you can build in a few weekends. Small hot room, so it heats fast with a compact electric heater.

    Footprint
    5 x 6 ft, about 9 1/2 ft tall at the door
    Seats
    2, on a cedar bench, plus a cedar step
    Outside
    Black panel siding, cedar-tone plank door, single-slope black metal roof
    Inside
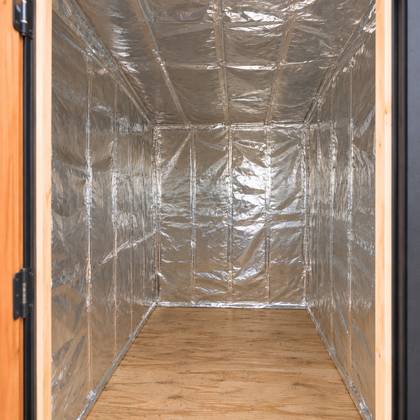
    Insulated, pine-lined
    Base
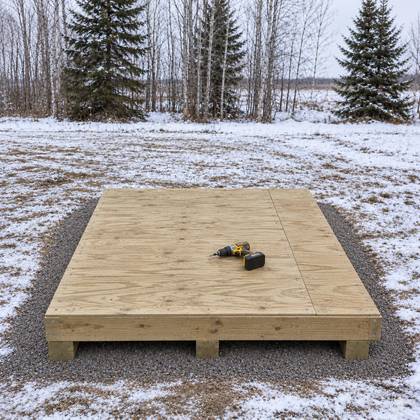
    Treated skids, so it can be moved
    Heat
    Your choice: no heater (bring your own), compact electric heater, or a small wood stove with chimney kit
    Plans
    Full drawings, labelled cut list, order list and step-by-step assembly
    Pricing coming soon, with or without a heater. Ask about this kit
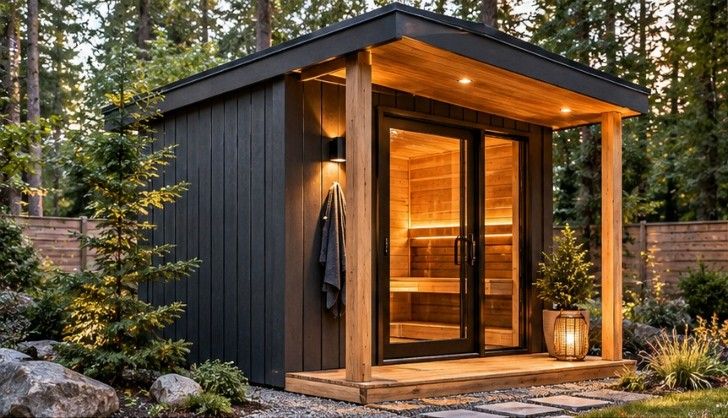
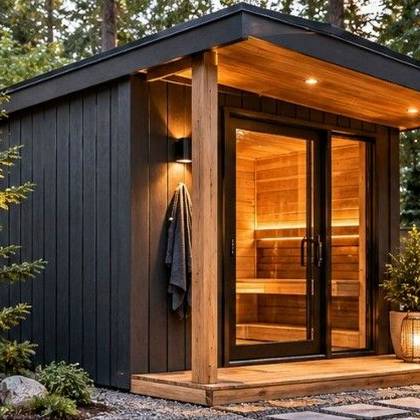
    Black sauna with glass front door and a lit cedar porch among trees
    Signature model

    Sauna 8x9 SIGNATURE

    A 6 ft hot room behind a glass front, with a 3 ft covered cedar porch. Built for cabins, rentals and bigger families.

    Footprint
    8 x 9 ft on skids, no foundation
    Seats
    3 to 4, on two-tier cedar benches 7 ft long
    Inside
    About 7'2" wide x 5'2" deep x 7'0" high
    Front
    Glass sauna door, fixed tempered panel, side window
    Heat
    Your choice: no heater (bring your own), 8 kW electric heater, or a wood stove with chimney kit
    Plans
    Full drawings, labelled cut list, order list and step-by-step assembly
    Pricing coming soon, with or without a heater. Electrical hookup by your electrician. Ask about this kit

    Hunting blinds

    A hard-sided box blind that stands up to Manitoba and Saskatchewan winters, high enough to see over the brush and big enough to sleep in.

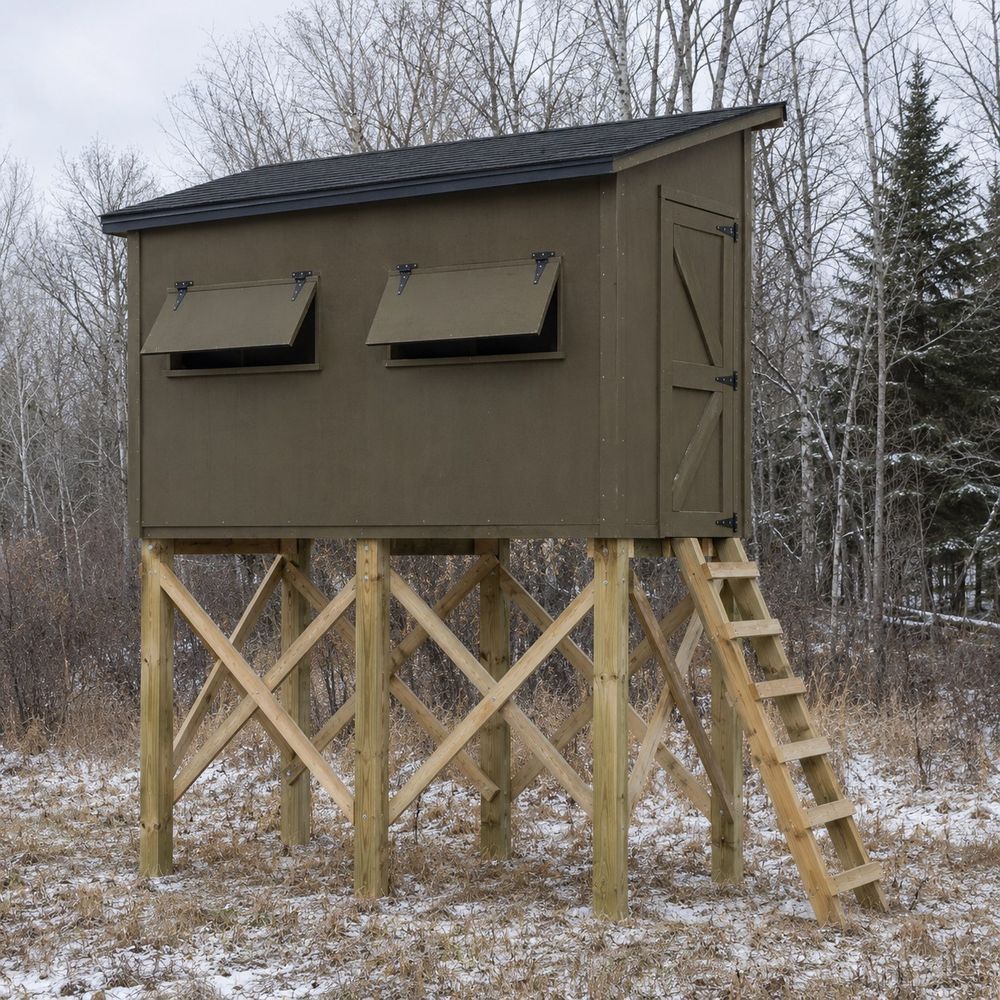
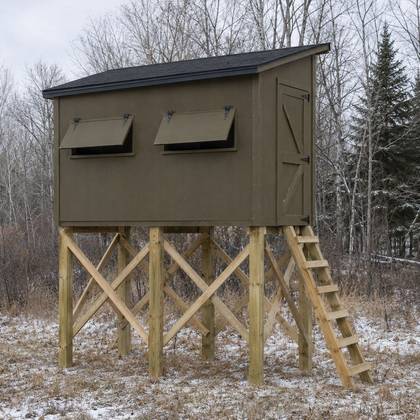
    Olive-brown elevated box blind on braced legs with a ladder, in late-fall bush with light snow
    Sleep-in elevated blind

    Elevated Blind 4x8

    Stay out overnight and be on stand at first light. Goes together with bolts and screws, so it can be built right where it will stand.

    Cab
    4 x 8 ft, floor about 6 ft up
    Sleeps
    2
    Legs
    Treated legs with cross-bracing, plus earth anchors
    Walls
    Hard-sided, painted flat olive-brown
    Openings
    Hinged shooting windows, hinged door with barrel bolt, built-in ladder
    Roof
    Single slope, black shingles
    Pricing coming soon. Ask about this kit

    How it works

    Three ways to buy every kit. Just the plans, the plans plus all the material to cut yourself, or everything pre-cut and labelled so it goes together like a kit.

    Plans

    The full PDF build package, sized to print at home or at a print shop.

    • Drawings: 3D view, floor, elevations, sections, framing
    • Labelled cut list and board-by-board cut sheets
    • Order list you can hand to any lumber yard
    • Step-by-step assembly in build order, plus safety rules

    Material package (southeast Manitoba)

    The plans plus every piece of material on the order list, full length and uncut, delivered. You do the cutting.

    • All lumber, siding, roofing and trim from the order list
    • Hardware, fasteners and flashing included
    • Cut list and cut sheets so every board comes out right
    • Delivery quoted to your address

    Pre-cut kit, ready to assemble (southeast Manitoba)

    Everything in the material package, already cut to length and labelled. No saw work, just assembly.

    • Every piece cut and labelled with its part number
    • Hardware in numbered bags, one per step
    • Picture-by-picture instructions
    • Saunas with no heater, an electric heater or a wood stove
    • Delivery quoted to your address
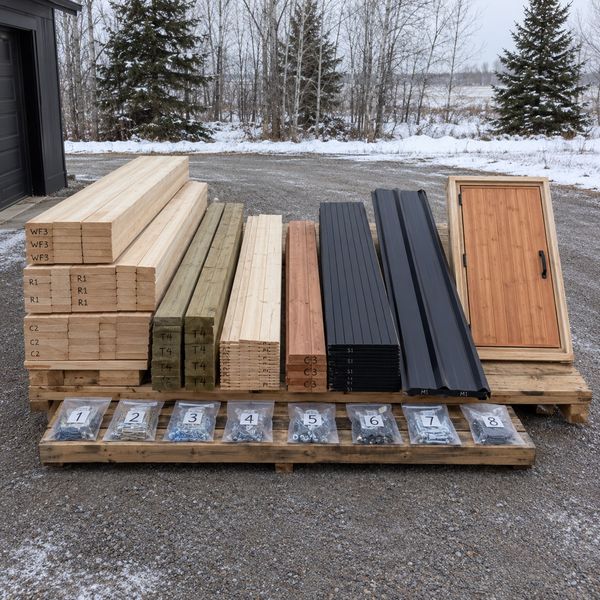
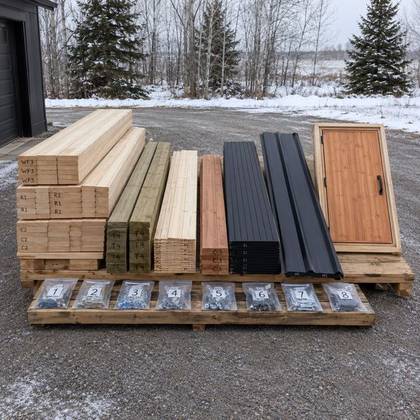
    Pre-cut lumber bundles with labelled ends and numbered hardware bags on pallets
    Step 1The kit arrives, every board coded
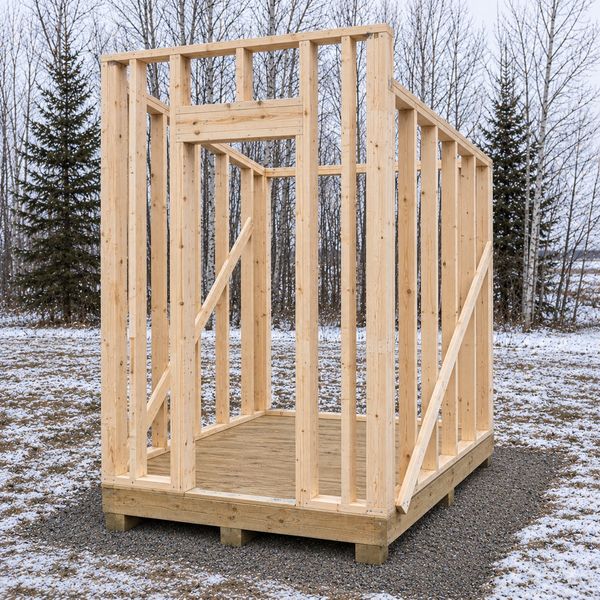
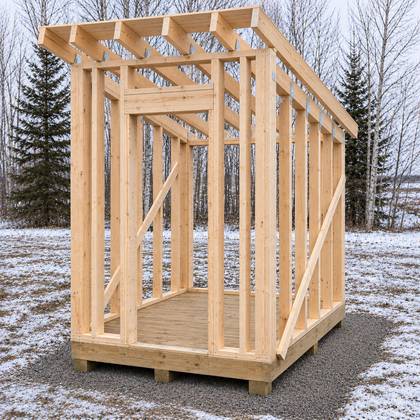
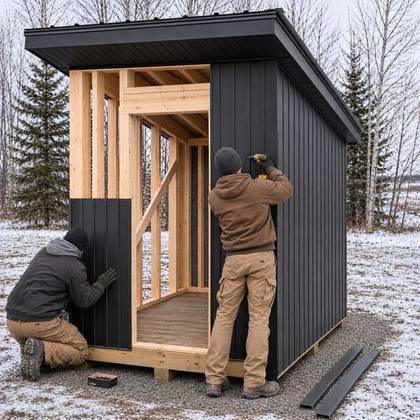
    Sauna wall framing standing on a plywood floor
    Step 6Walls framed and braced
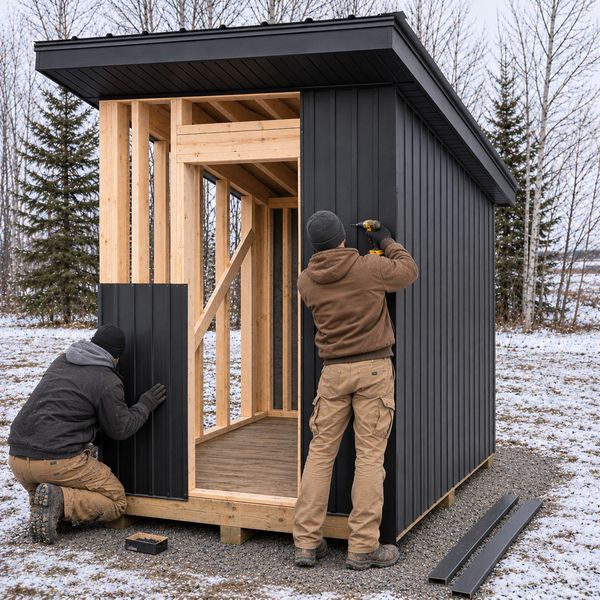
    Black siding panels going on the sauna walls
    Step 9Siding on
    Pine-lined sauna interior with cedar bench and heater
    Step 14Bench and heater in
    Pre-cut kit on pallets: lumber bundles with labelled ends, siding, roof panels, a pre-hung door and numbered hardware bags

    Drawn by a builder

    RDEB Kits is a division of RDEB Consulting Inc., a construction project management company in Ste. Anne, Manitoba. Every kit starts as a full set of construction drawings, with each member sized and every piece accounted for, before a single board is cut.

    The drawings are construction drawings, not engineer-stamped. Check your local bylaw for size and setbacks, use a licensed electrician for electric heater wiring, and follow the stove maker's clearances and chimney instructions for a wood stove.

    Get a quote

    Kit pricing is being finalized with our lumber yard partners. Tell us what you are looking at and where it is going, and we will send the free one-page preview and a quote as soon as pricing is set.

    Ste. Anne, Manitoba
    Download the catalog (PDF) →
    Open in email Send it to [email protected]